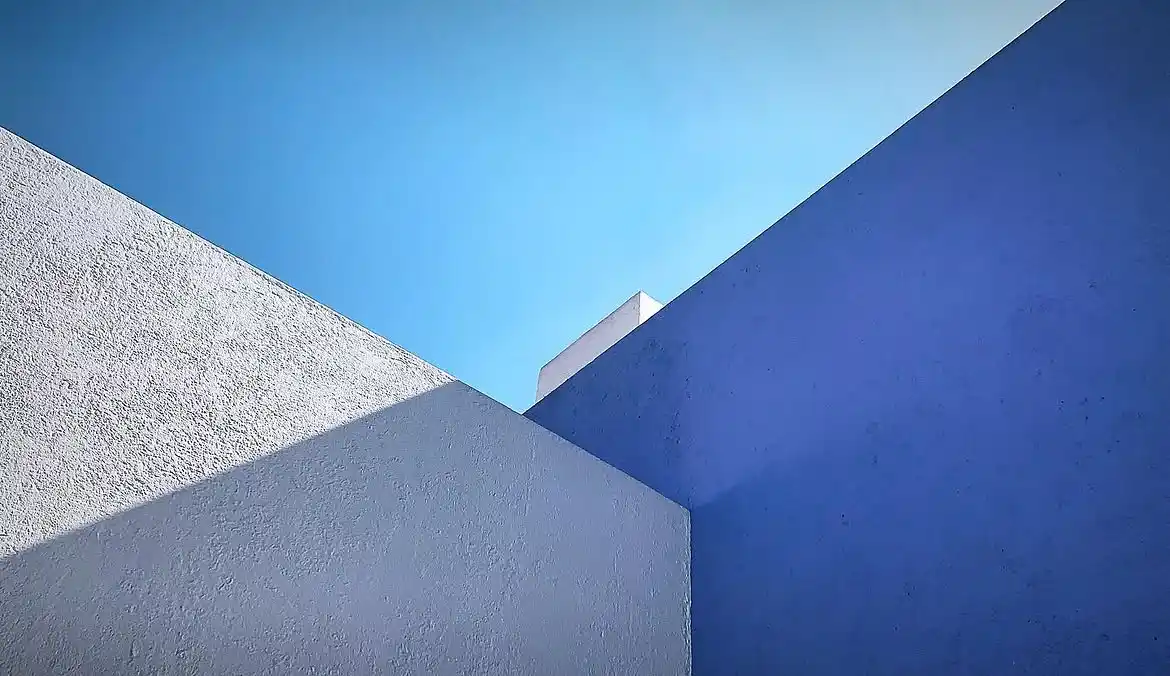
In Mexico City, design rarely stays politely inside the building.
Mexico City has a way of making the boundaries between architecture, art and everyday life feel fairly arbitrary. A modernist house can begin with volcanic rock and end in a wall of impossible pink. University buildings become enormous canvases. The same attention to material, colour and craft turns up in galleries, restaurants and objects made for the kitchen.
There are famous names, of course. Luis Barragán changed the language of modern architecture with remarkably simple ingredients — walls, water, gardens, shadow and intense bursts of colour. Juan O'Gorman found another kind of Mexican modernism in concrete, glass, murals and buildings that could be both rigorously functional and unmistakably of their place.
But the interesting part is how little of this feels confined to the past. A new generation of architects, designers, artists and makers continues to work with many of the same ideas, sometimes producing collectible furniture and sometimes rethinking objects that have existed in Mexican homes for generations.
This isn't an attempt to catalogue Mexican design. Instead, we're moving through a handful of places that help explain it — from Barragán's quiet rooms and the black lava of Pedregal to university murals, contemporary galleries and objects you could take home in a shopping bag.
Mexico City is still designing itself.
Colour, light and silence
A house that changed the conversation
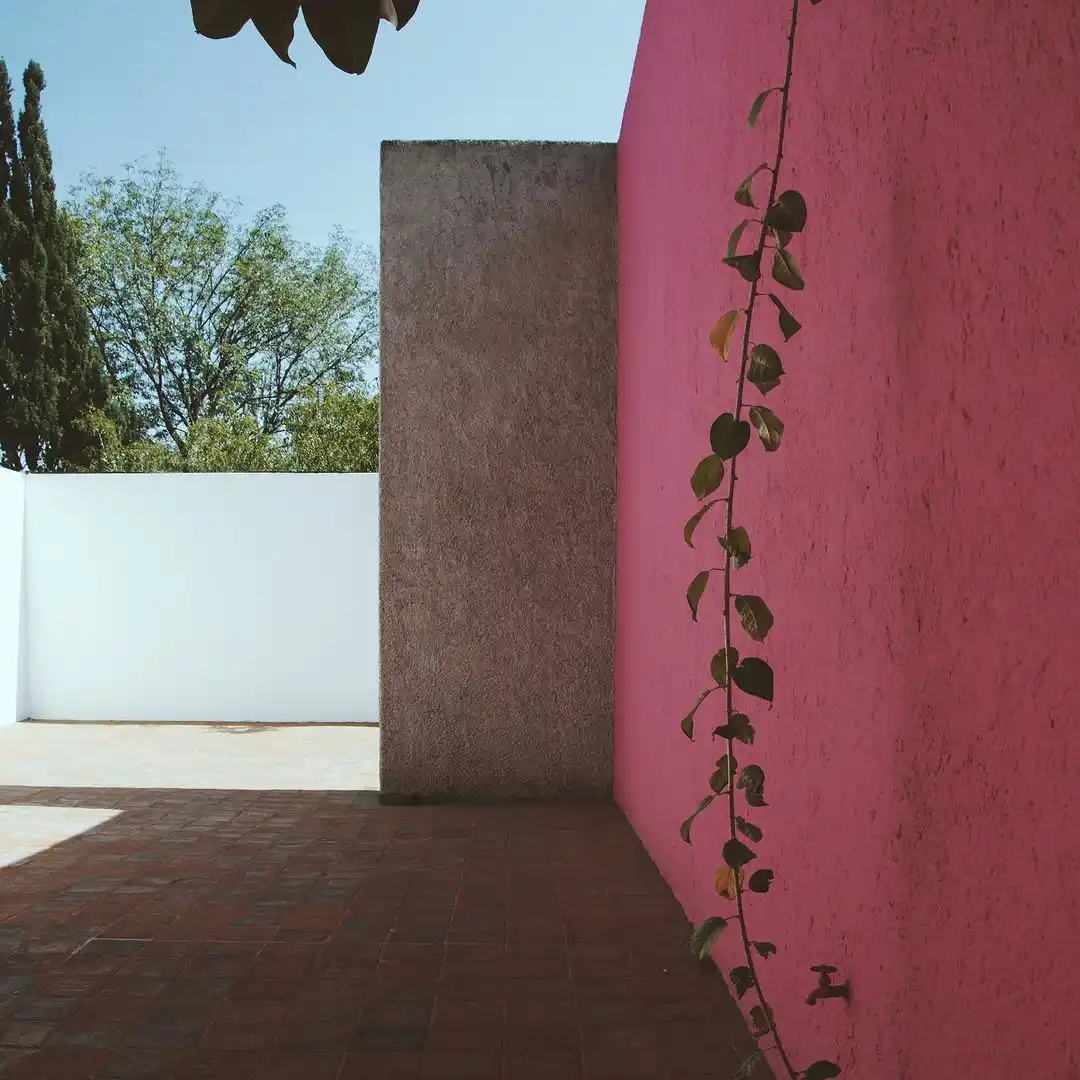
From the street, Casa Barragán gives remarkably little away. The façade is almost anonymous: flat, pale and deliberately uninterested in announcing the extraordinary rooms behind it.
Luis Barragán built the house and studio in 1948 and lived here until his death in 1988. Inside, the restraint of the exterior gives way to something far more particular. Rough plaster walls meet timber floors, enormous windows frame the garden and carefully controlled openings turn daylight into part of the architecture.
Barragán had absorbed the lessons of European Modernism, but he wasn't especially interested in reproducing its cool white boxes in Mexico. His architecture became warmer, quieter and increasingly personal — informed by Mexican houses and gardens, religious spaces, landscape and an instinctive understanding of colour.
What makes Casa Barragán so compelling is how little seems to be happening. A staircase rises without a balustrade. A window becomes almost an entire wall. A flash of pink appears beyond a doorway. Rooms are arranged around shadow, silence and views of the garden.
Nothing feels accidental.
One last experiment

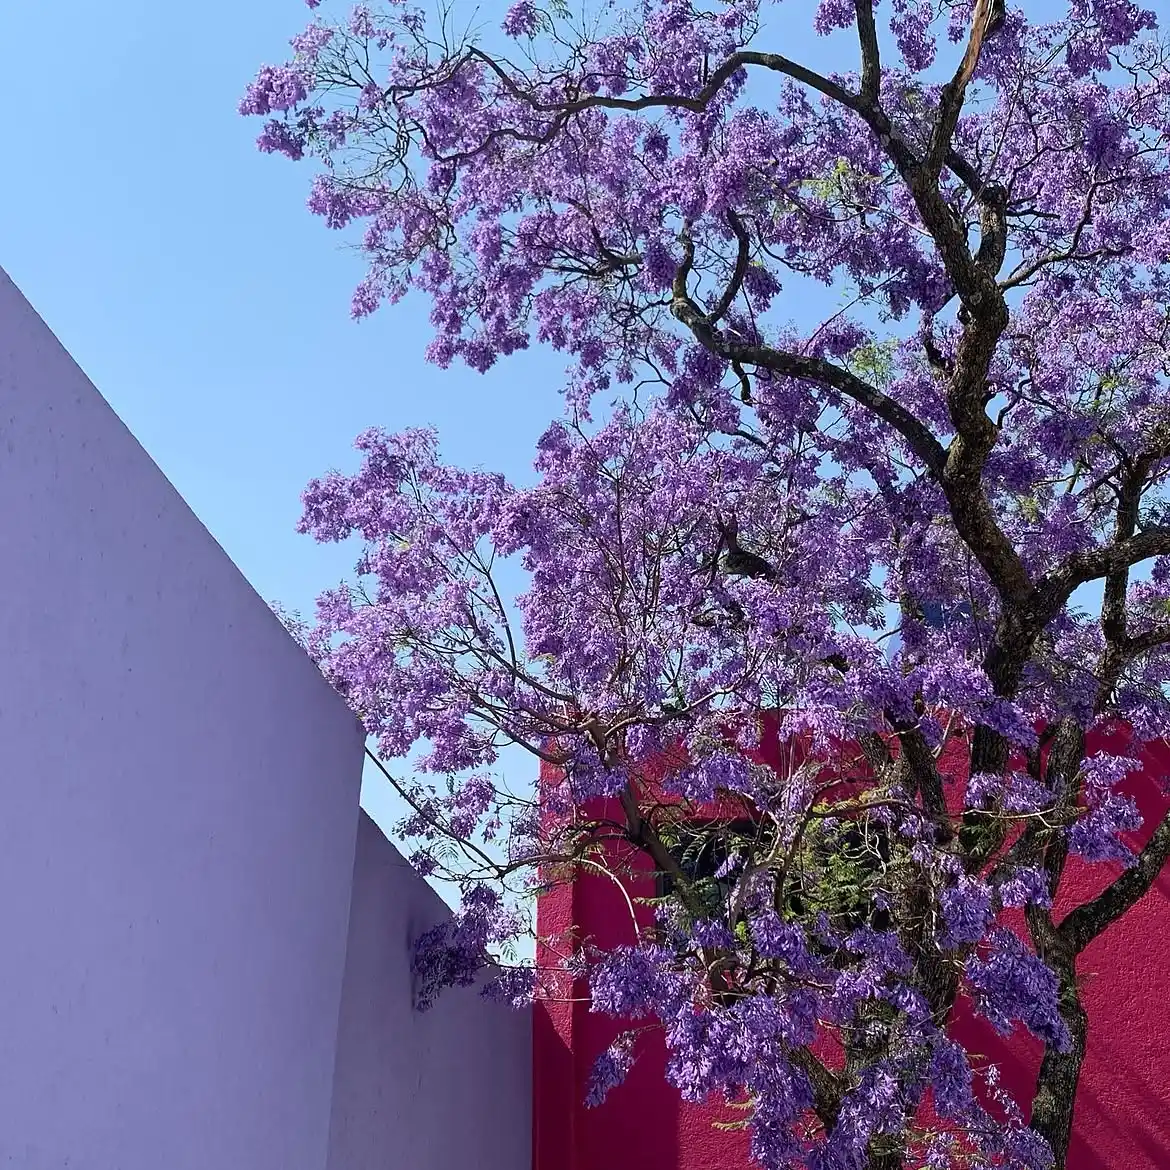
Casa Gilardi came almost three decades after Casa Barragán. Completed in 1976, when Luis Barragán was in his seventies, it was his final residential project — a house designed for Francisco Gilardi and Martín Luque around a jacaranda tree they wanted to preserve.
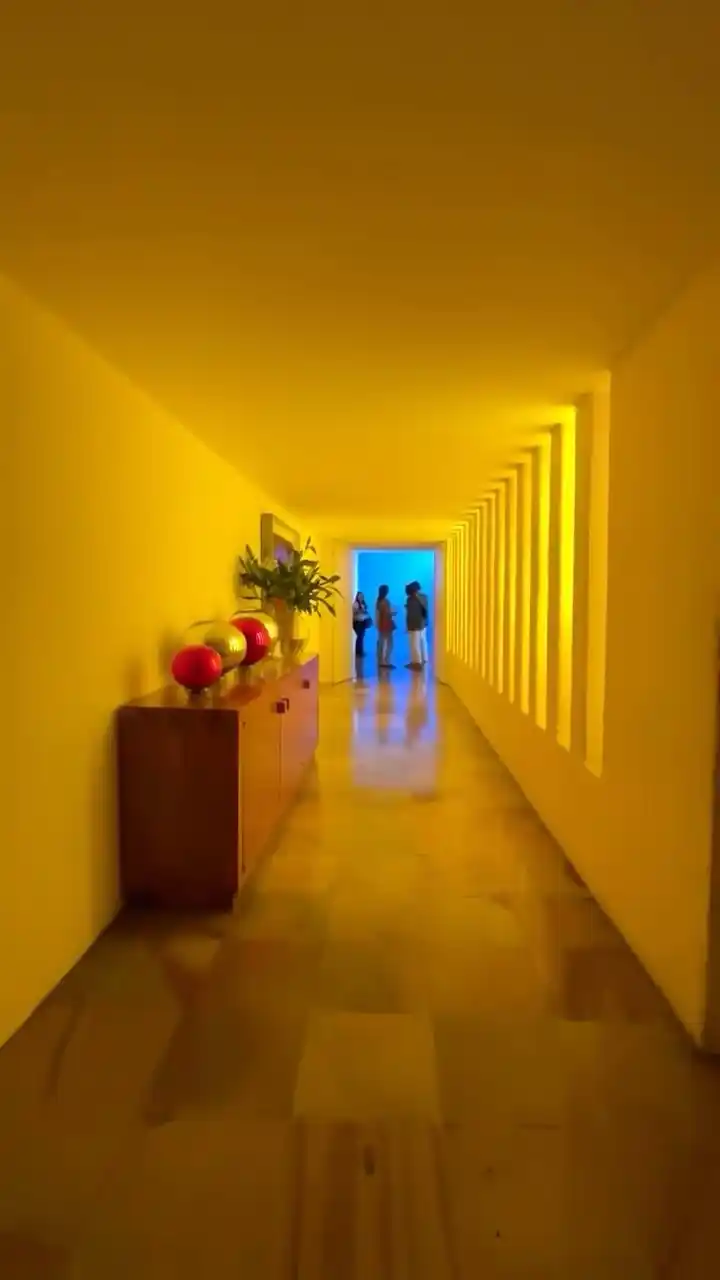
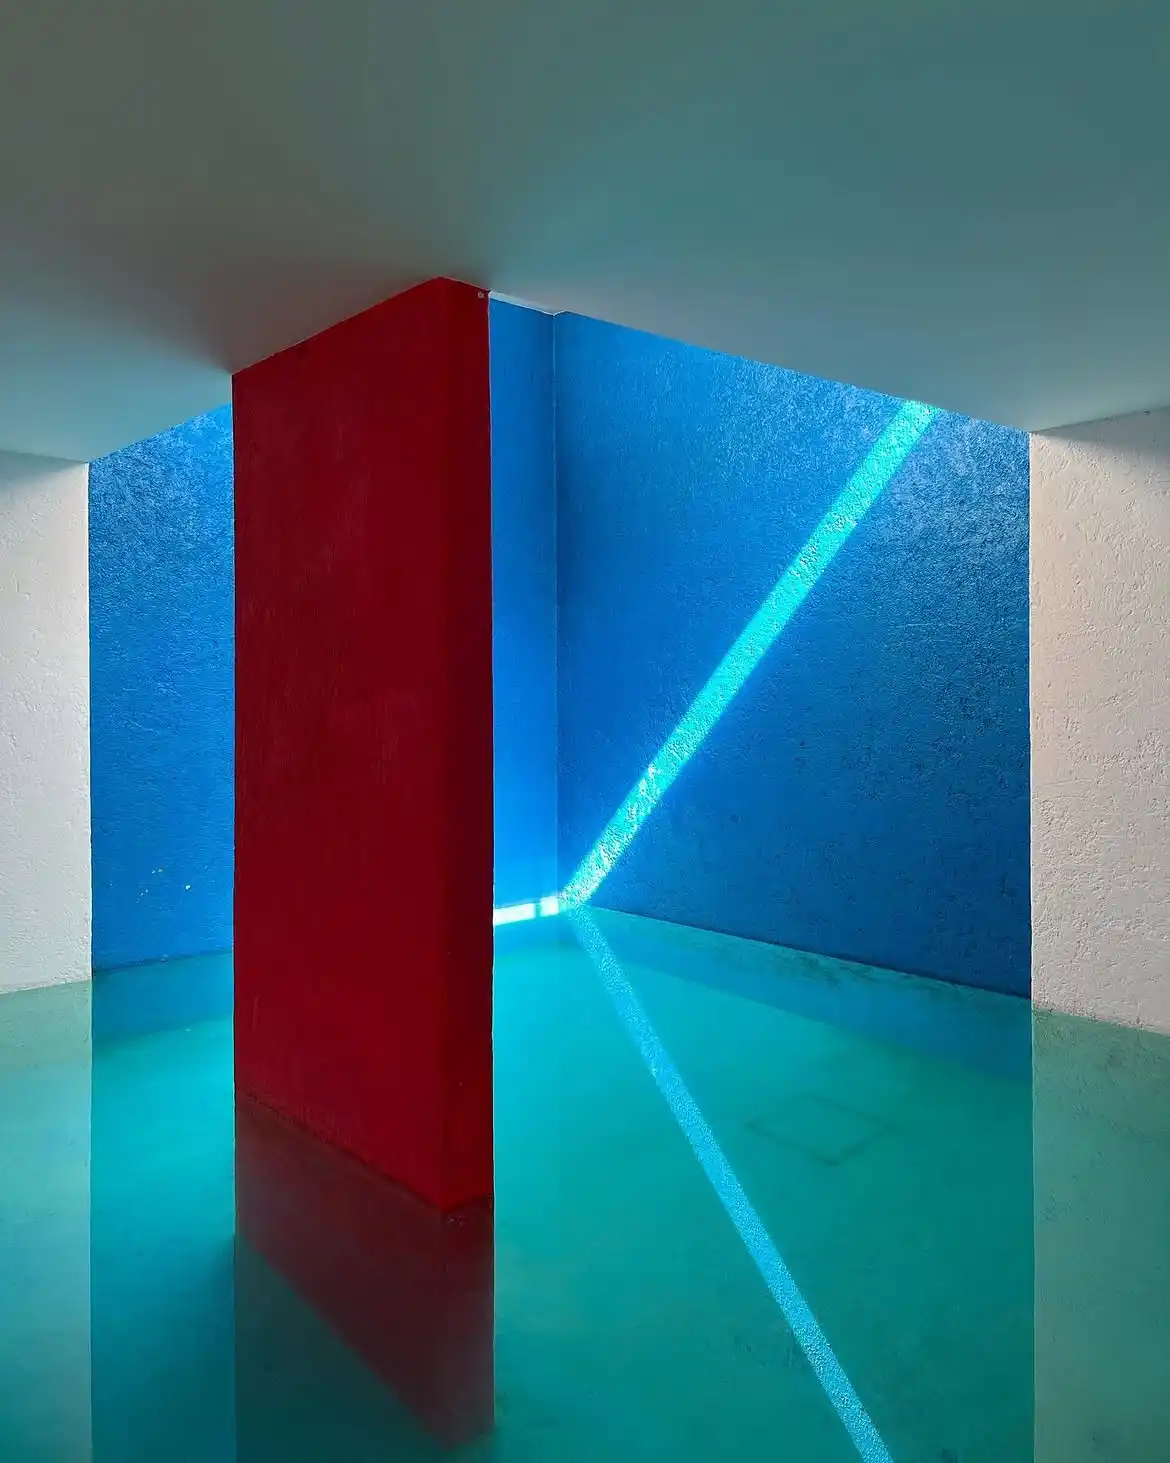
If Casa Barragán shows Barragán refining his architectural language, Gilardi feels like him having some fun with it. A long yellow corridor catches light through vertical openings, turning the passage into something close to an installation. Beyond it, the dining room opens onto an indoor pool, where a freestanding red wall drops directly into blue water.
The colours sound almost absurd when written down: pink, yellow, blue, red. In the house they don't feel decorative or arbitrary. Walls divide space, certainly, but they also catch sunlight, throw colour onto neighbouring surfaces and change character as the day moves around them.
Even the jacaranda remains part of the composition. The house bends around its courtyard rather than pretending the site arrived empty.
For a building now approaching fifty years old, Casa Gilardi still feels remarkably bold. Perhaps that's because its best trick has nothing to do with fashion. Barragán designed a house in which light never quite hits the same wall twice.
Light never quite hits the same wall twice.
Built on lava
When the landscape refuses to disappear
South of the city centre, Mexico City changes underfoot. Pedregal was formed by lava from the eruption of Xitle, leaving behind a landscape of fractured black rock that, for centuries, was considered difficult ground on which to build.
Barragán saw something else.
In the late 1940s he began developing Jardines del Pedregal, imagining houses and gardens that worked with the volcanic landscape rather than clearing it away. Roads curved around existing formations, native plants grew between slabs of lava and architecture was deliberately set against the strange, dark terrain.
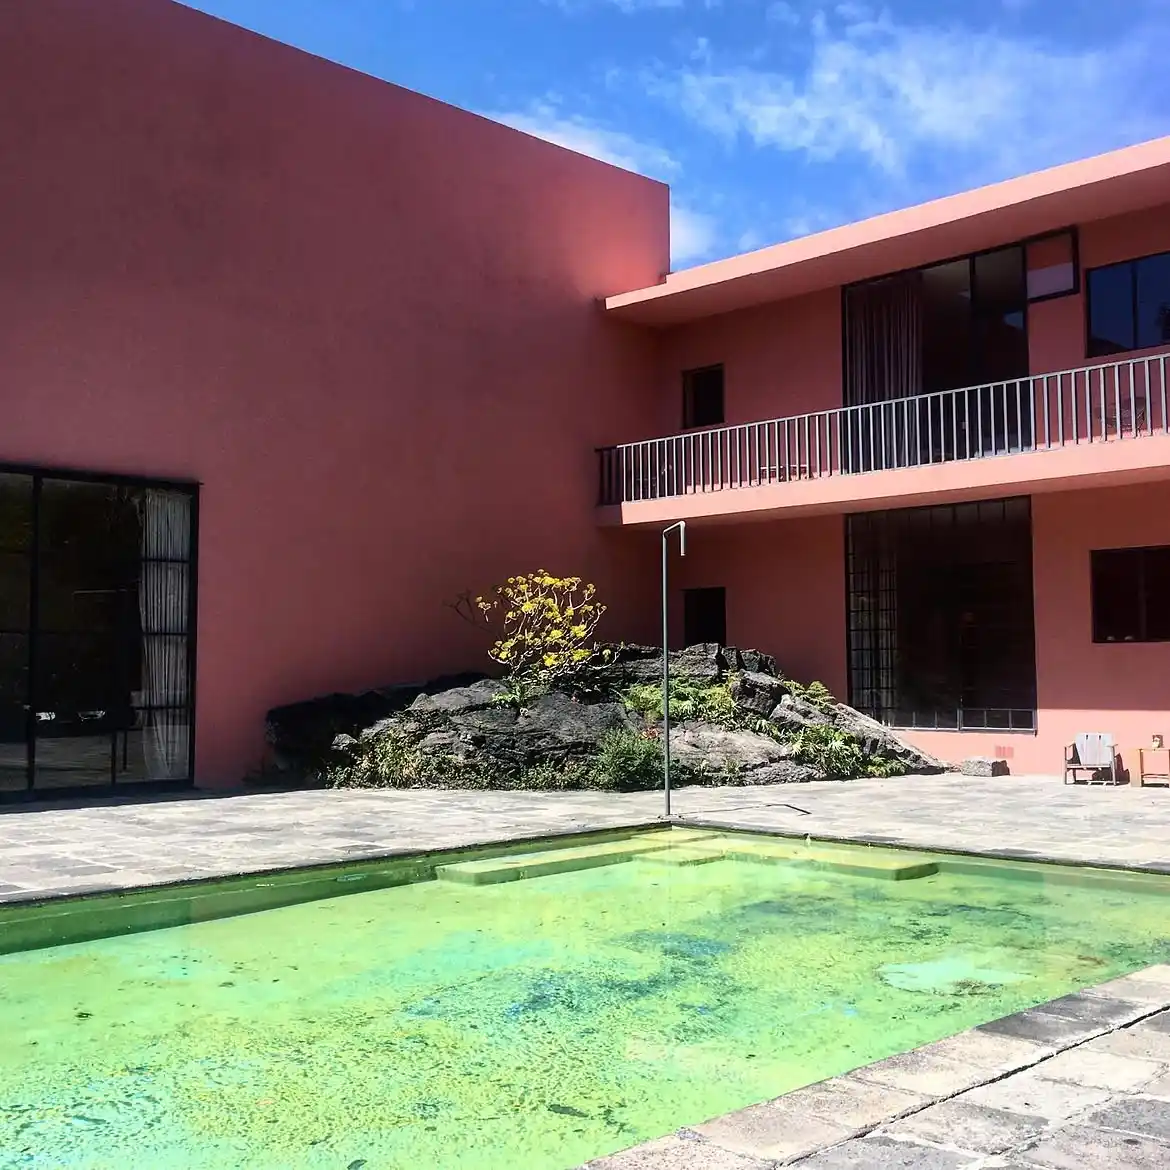
Casa Pedregal is one of the clearest expressions of that idea. Built in 1949 as Casa Prieto López, the house treats the landscape as part of the architecture. Volcanic rock pushes into gardens and living spaces; smooth walls sit against rough stone; vegetation appears to have been allowed to find its own way through.
After the carefully controlled interiors of Casa Barragán and the saturated colour of Casa Gilardi, Pedregal reveals another side of the same architect. Here, the strongest material was already on site.
Modernism goes public
Casa Pedregal was one architect working with one remarkable piece of land. A few kilometres away, Mexico was attempting something on an entirely different scale.
Ciudad Universitaria was conceived as a new home for the National Autonomous University of Mexico, bringing architecture, landscape, public art and education together across a vast campus built over the volcanic terrain of Pedregal de San Ángel.
More than 60 architects, engineers and artists contributed to the project, yet the result feels surprisingly coherent. Modernist towers and long horizontal buildings sit among open plazas, playing fields and exposed lava. Local volcanic stone appears alongside concrete and glass, while enormous murals turn entire façades into works of art.
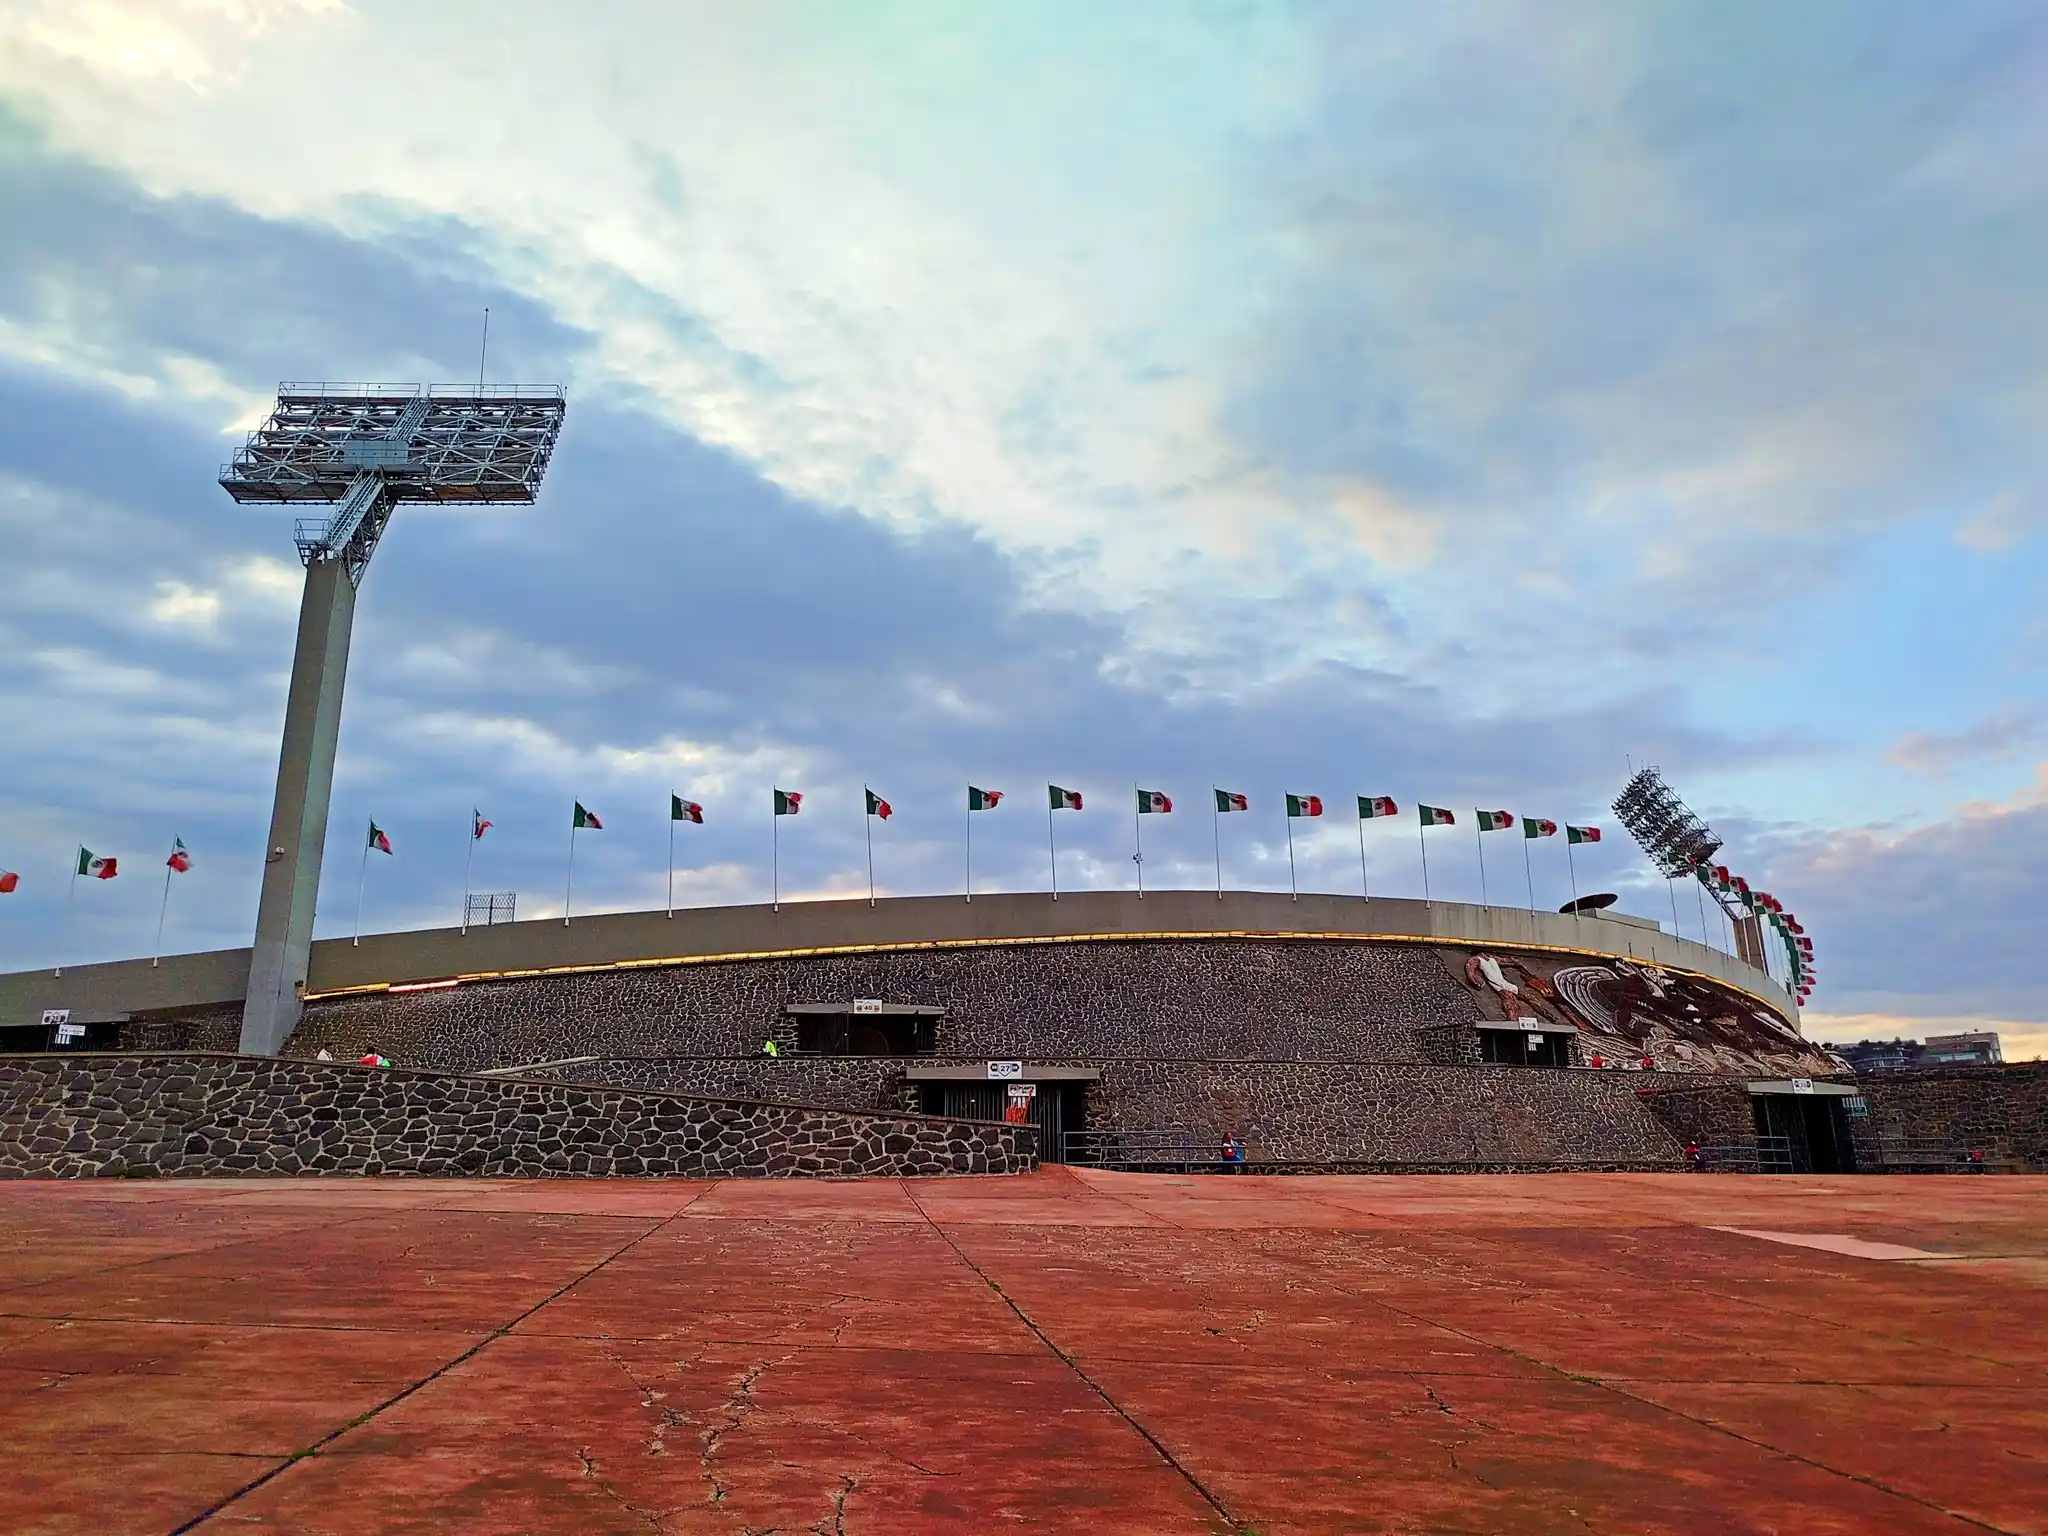
The Central Library provides the irresistible centrepiece. Juan O'Gorman covered all four sides in vast stone mosaics depicting Mexico's pre-Hispanic and colonial histories, the modern nation and the university itself. Nearby, Diego Rivera wrapped the Olympic Stadium in volcanic stone and mosaic relief, while David Alfaro Siqueiros brought painting and sculpture directly onto the architecture.
This was Modernism arriving in Mexico and discovering it didn't need to leave Mexico behind.
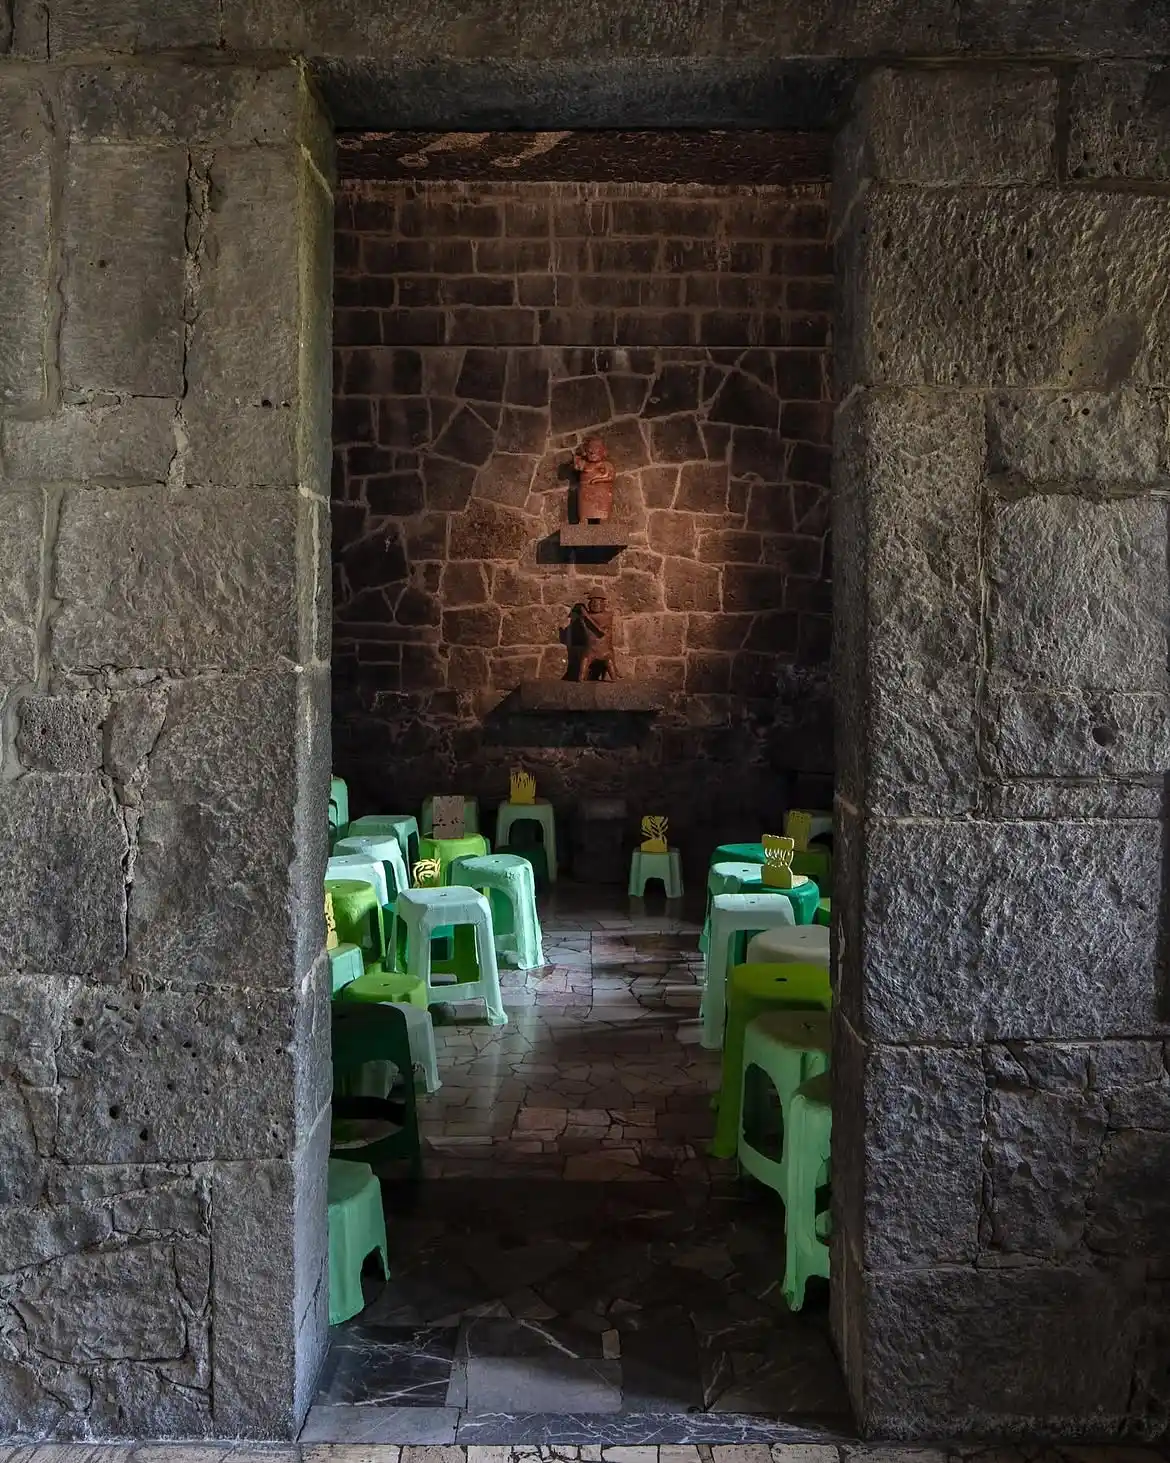
A museum made from the ground beneath it
Diego Rivera had his own ideas about what to do with the volcanic landscape of Pedregal.
In the early 1940s, Rivera began imagining a home for his vast collection of pre-Hispanic objects on a lava-covered site near Coyoacán. Working with Juan O'Gorman, he developed something that sits somewhere between museum, monument and modern interpretation of a Mesoamerican temple.
The material was already waiting for them. Dark volcanic stone from the site gives Anahuacalli its extraordinary weight, rising from the landscape in heavy, geometric forms. Rivera and O'Gorman drew on pre-Hispanic architecture — including the sloping talud-tablero form — while inserting distinctly modern elements such as the enormous studio window.
Inside, things become darker still. Rivera conceived the building almost cosmologically: shadowy lower rooms represent the underworld, followed by the earthly realm and, higher up, a brighter upper world. His collection occupies the architecture rather than simply hanging inside it.
After Casa Pedregal and UNAM, the material is familiar. What Rivera does with it is anything but.
The lava has gone from landscape to building.
Inventing a Mexican modernism
A machine for making art
Before the murals, mosaics and volcanic stone, Juan O'Gorman was interested in something altogether more mechanical.
Completed in the early 1930s, the adjoining studio-houses he designed for Diego Rivera and Frida Kahlo look startlingly different from much of what we've seen so far. Flat roofs, exposed concrete, industrial windows and external stairs borrow openly from European functionalism. Rivera's studio, with its huge north-facing windows, was designed around the practical business of making art.
Then Mexico starts creeping into the picture.
The buildings are painted in intense red and blue. A bridge connects the two houses high above the garden. Instead of a conventional boundary, rows of organ-pipe cactus surround the site. What might otherwise have been an exercise in International Style Modernism begins to feel very specifically of its place.
O'Gorman would later move away from this kind of strict functionalism, but these houses capture a fascinating moment: a young Mexican architect taking ideas arriving from Europe and testing what happened when they landed in Mexico City.
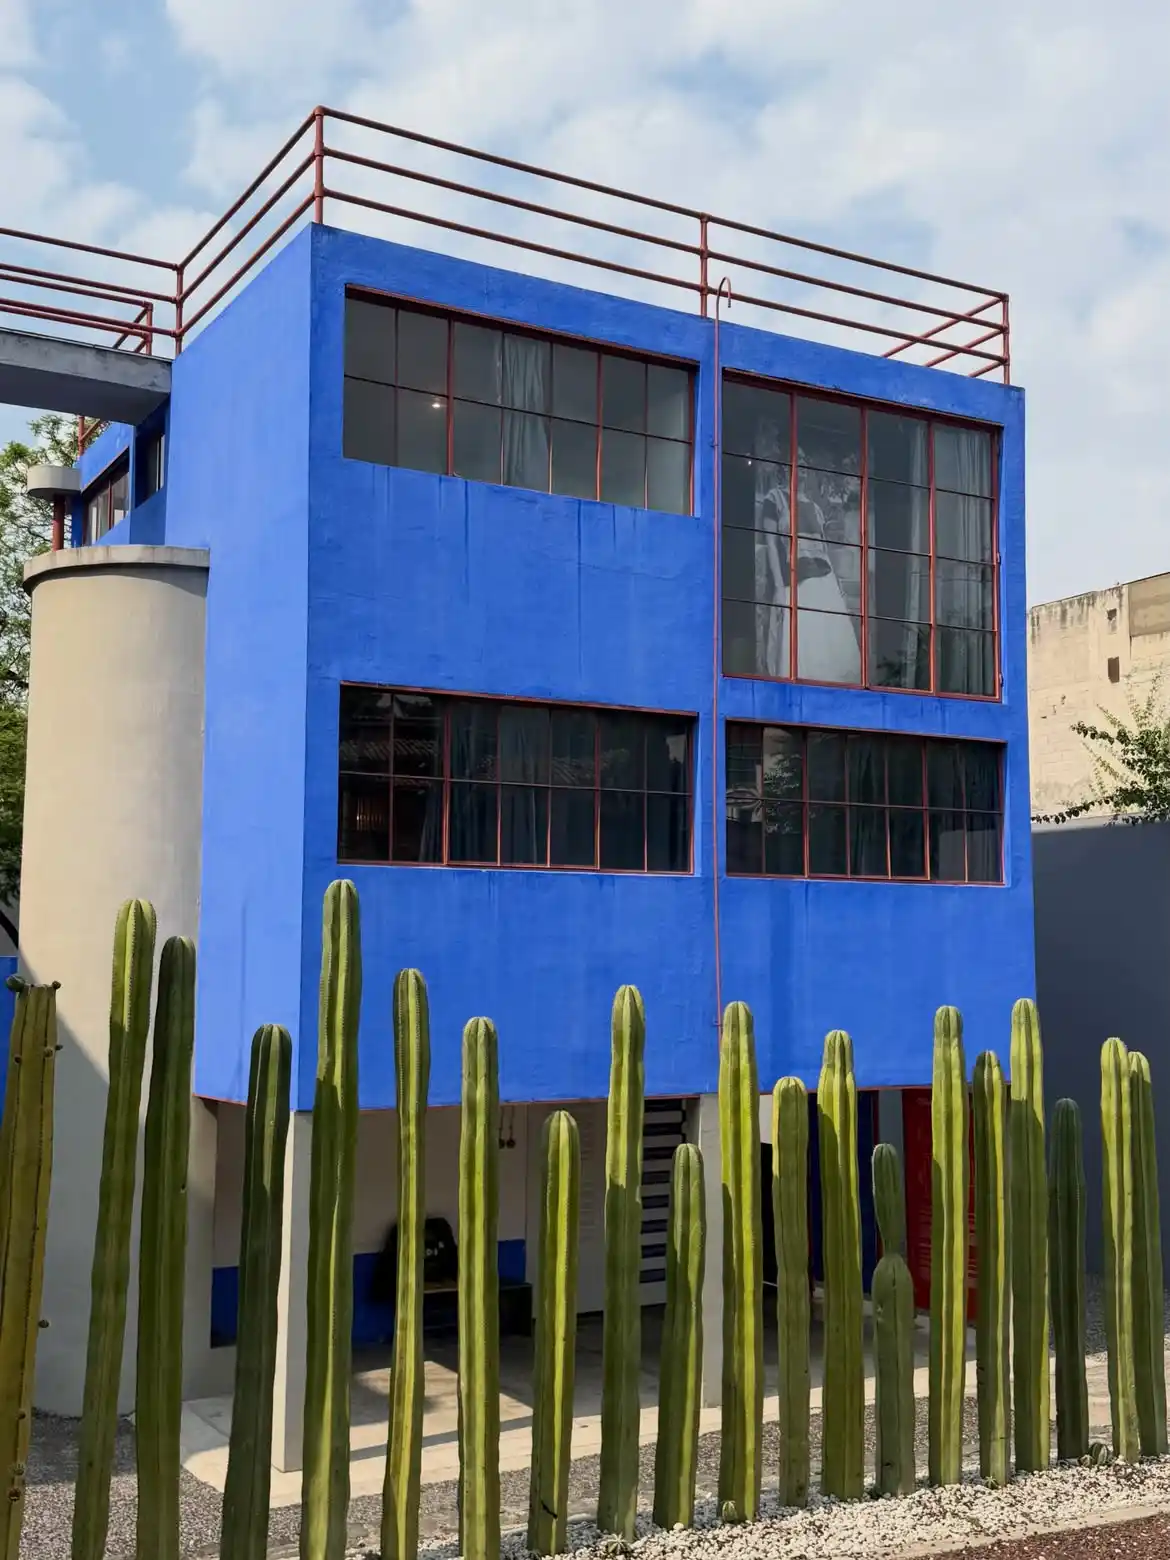
Modernism came from elsewhere. What happened next belonged to Mexico.
Mexico City is still designing itself
Old building, new ideas
A former lumberyard and industrial bakery in San Miguel Chapultepec seems an appropriate place to begin again.
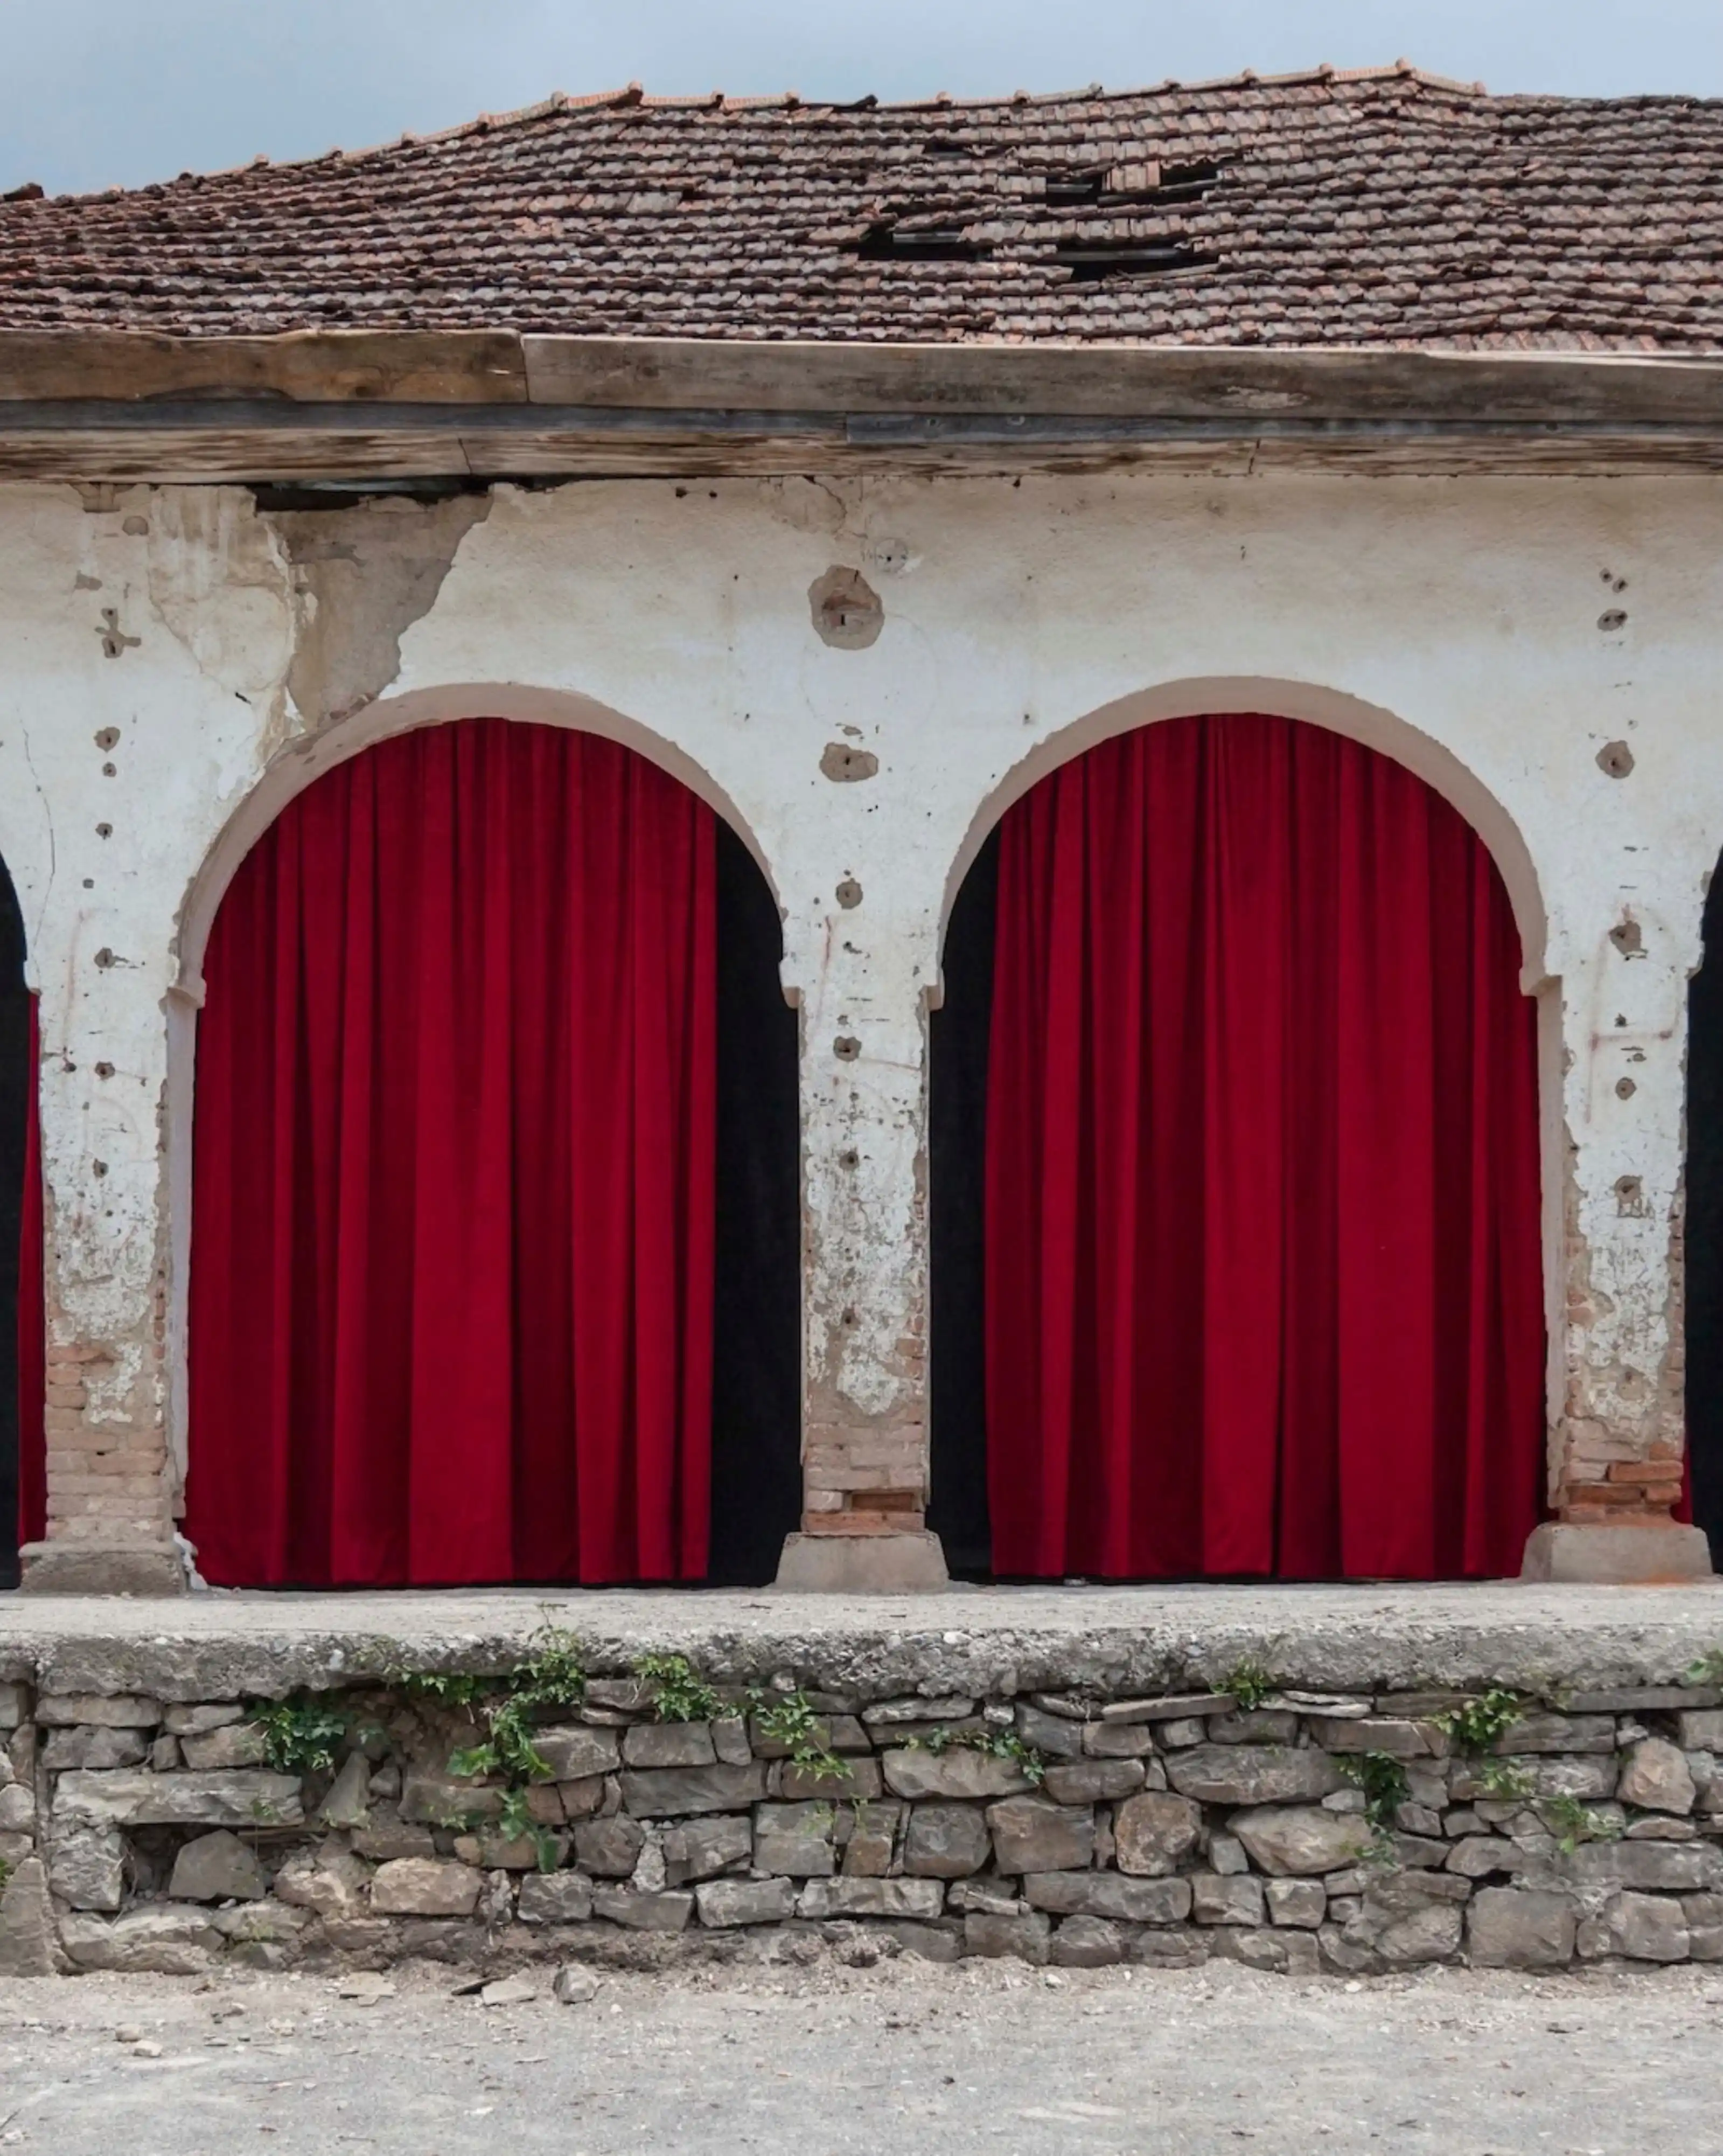
Kurimanzutto moved into the 1949 building in 2008, working with architect Alberto Kalach to transform it into a gallery without polishing away its industrial character. Timber roof trusses remain overhead, daylight enters from above and the large, relatively raw spaces can accommodate work that would struggle inside a conventional white cube.
There’s something familiar in that approach by now. The architecture begins with what is already there — structure, material, light — and intervenes only where it needs to.
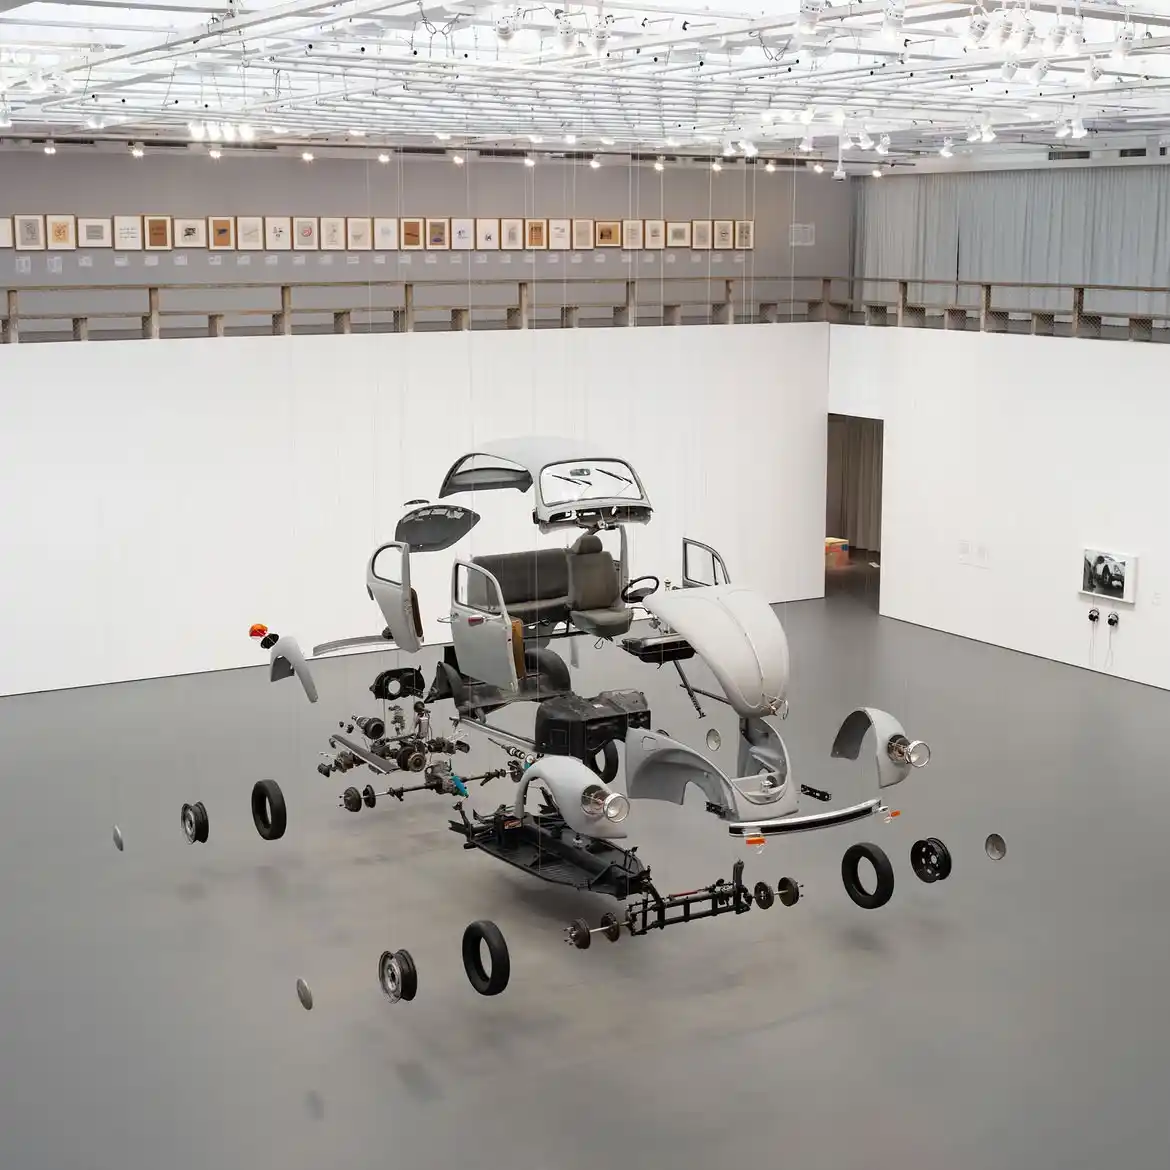
But the culture occupying these spaces has changed. Kurimanzutto belongs to a Mexico City in which contemporary art, architecture and design increasingly overlap; galleries collaborate with architects, designers move between furniture and sculpture, and old buildings acquire completely new lives.
The interesting question is no longer what Mexican Modernism looked like.

Objects with a point of view
Mexico City's contemporary design scene gets considerably easier to understand once you start looking at the furniture.
AGO Projects works with designers and studios from Mexico and across Latin America, presenting pieces that sit somewhere between functional object, craft and collectible design. The materials often feel familiar — timber, clay, fibres, metal — but the results rarely do.
There’s a useful looseness to it. Traditional techniques can sit beside industrial processes; a chair might begin with vernacular furniture and end somewhere much stranger. Designers such as Fernando Laposse have turned sisal, loofah and even avocado skins into unexpected materials, while others approach furniture almost as sculpture.
After the architectural scale of everything we've seen so far, AGO brings the story down to something you can walk around, sit on or put in a room.
And perhaps that’s the thread running through contemporary Mexican design: the past is useful material, but nobody seems particularly interested in reproducing it.
Design without the pedestal
Not everything worth looking at in Mexico City comes with a designer’s name attached.
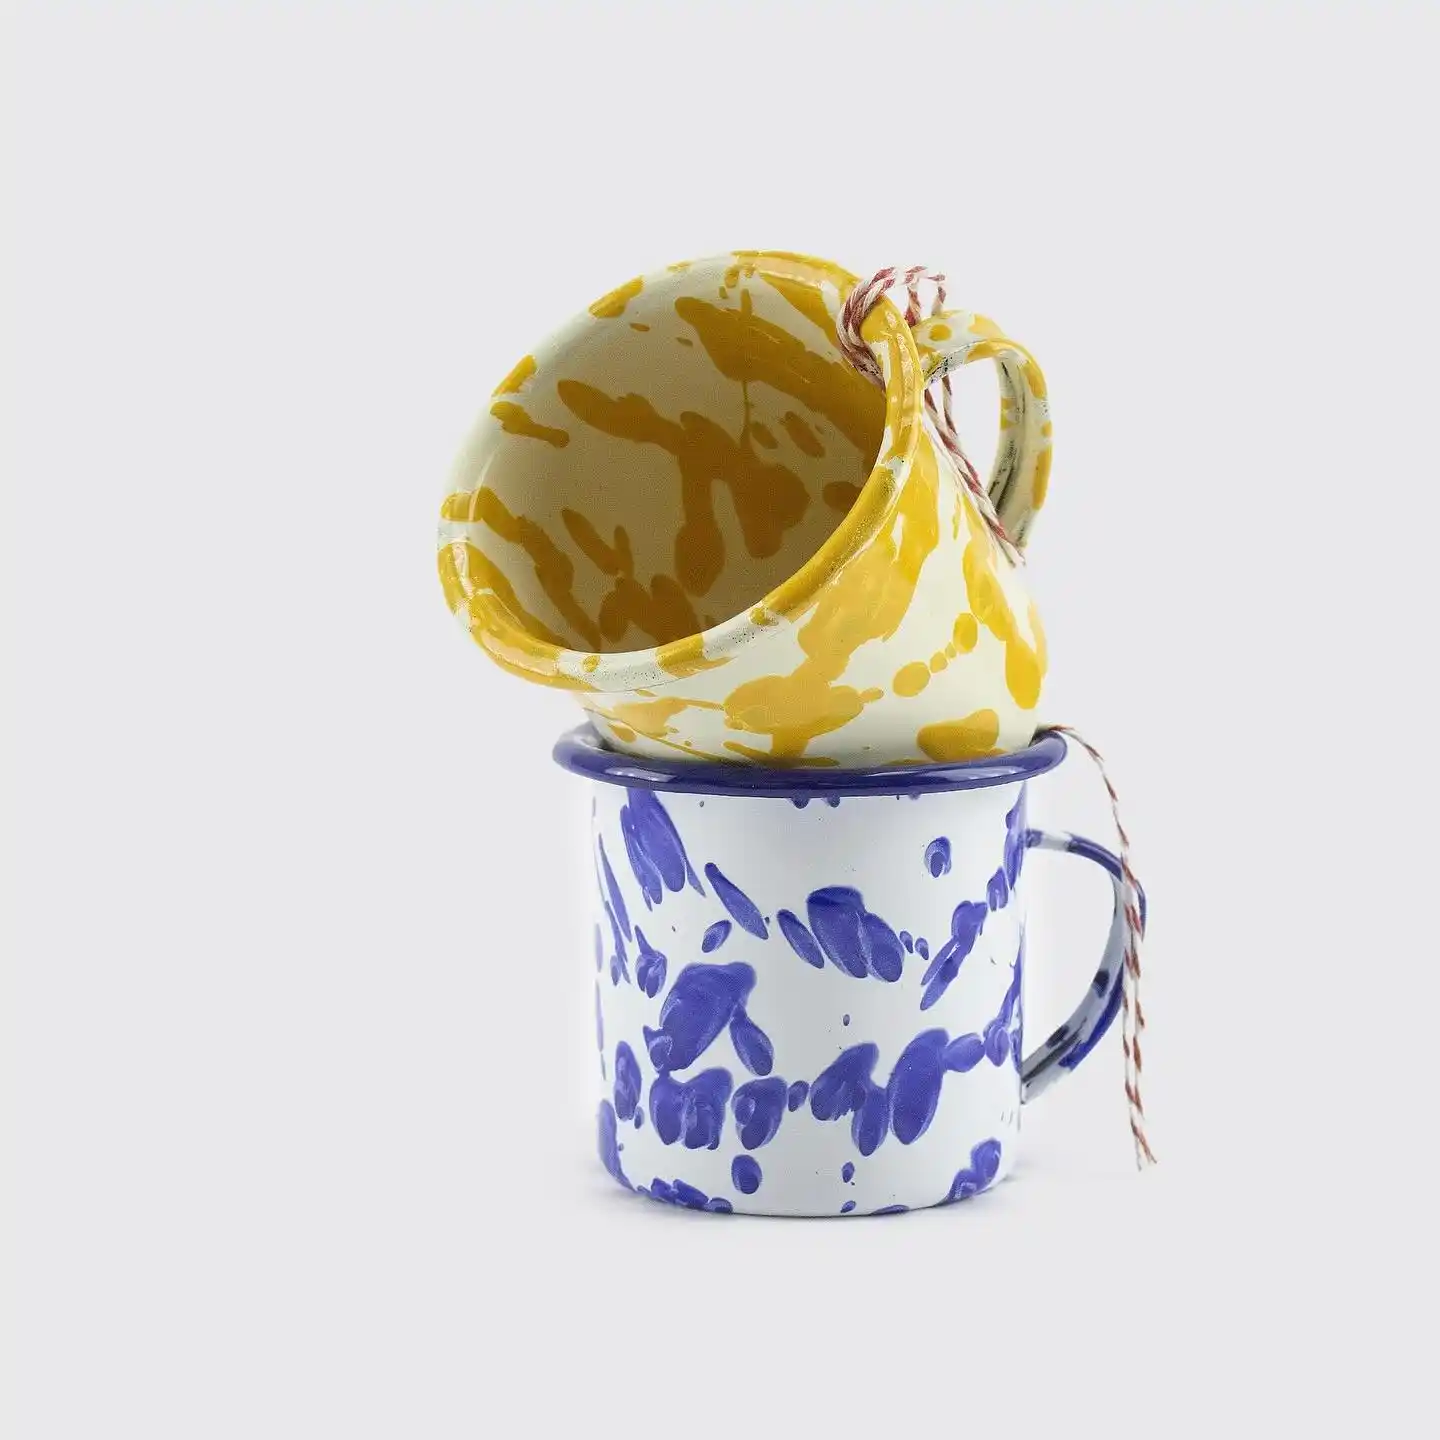
Utilitario Mexicano turns its attention to the objects that have quietly occupied Mexican kitchens, workshops and homes for generations: enamel plates and mugs, wooden spoons, brushes, glassware, aluminium utensils, clay pots and other resolutely useful things.
Presented together, these everyday objects start to look remarkably considered. There are simple shapes refined through years of use, materials chosen because they are inexpensive and durable, and flashes of colour that would look perfectly comfortable several pages back in this article.
That is partly what makes Utilitario so satisfying after AGO Projects. One deals in contemporary collectible design; the other asks us to look again at objects that were never intended to be collected at all.
The distinction between craft, industrial design and household necessity becomes pleasingly difficult to maintain.
Sometimes good design is simply the thing that nobody needed to redesign.
Everything comes back together
By the time we reach LagoAlgo, the boundaries have become difficult to see again.
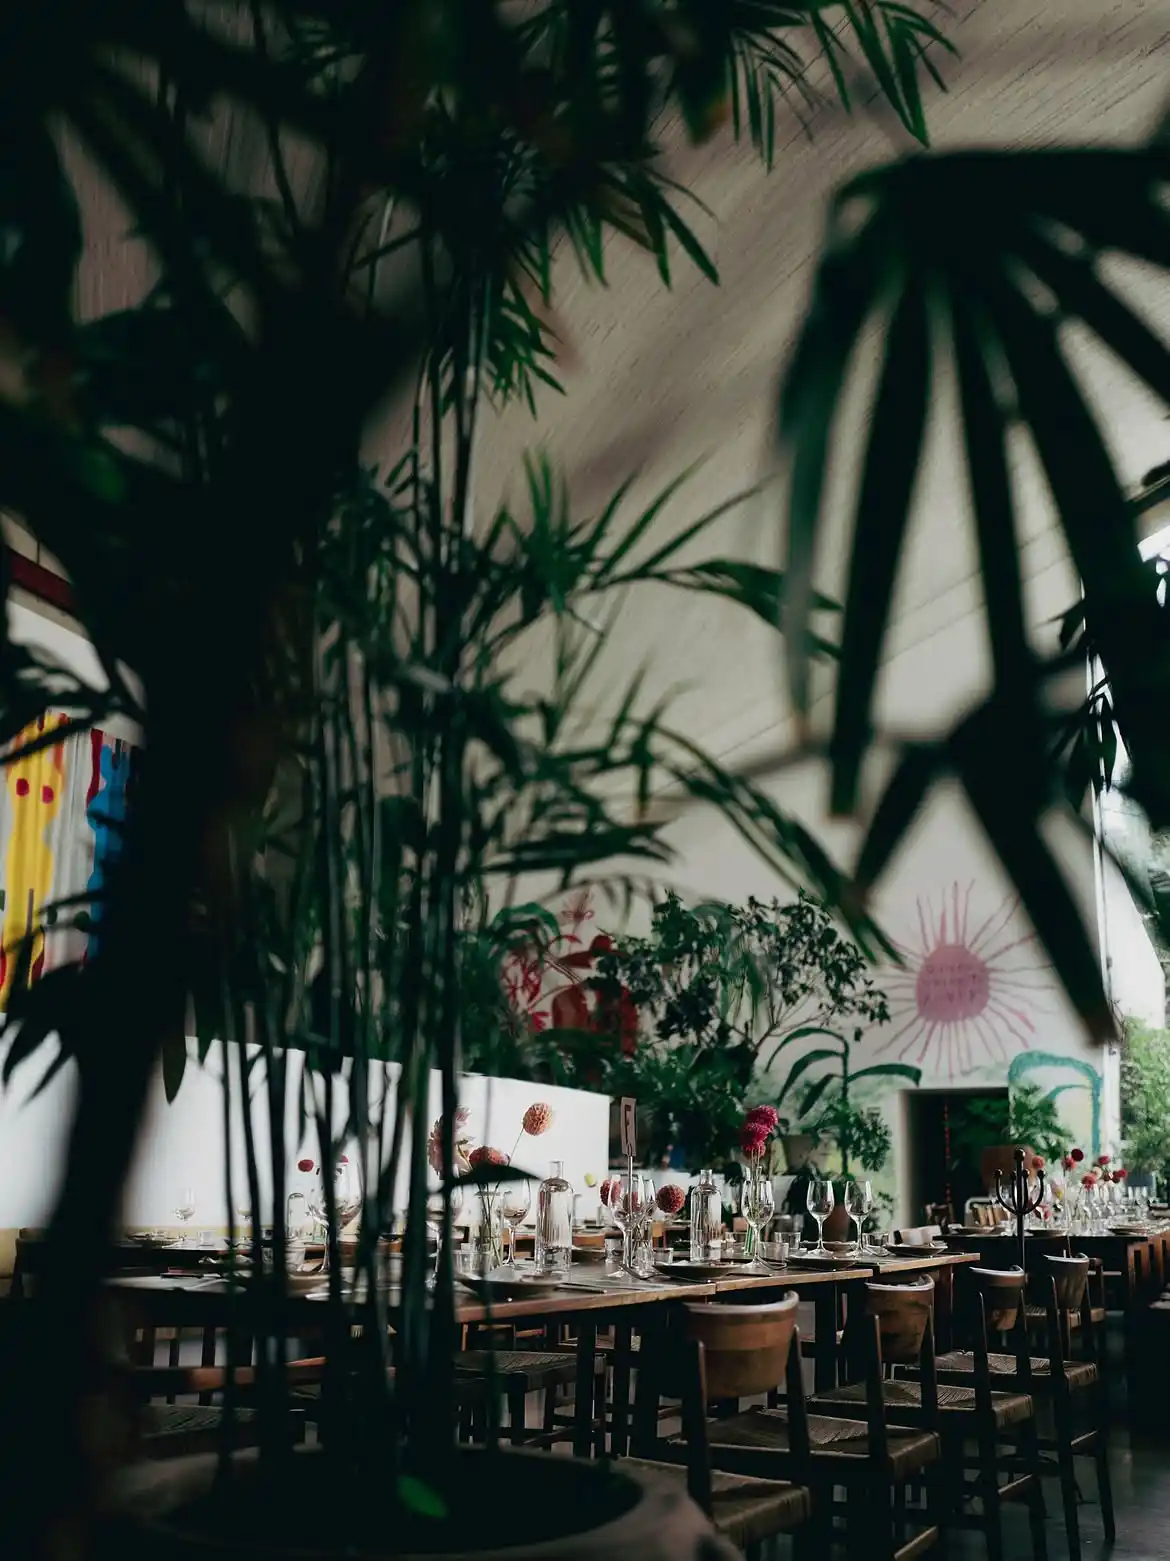
The cultural space occupies part of the former Restaurante del Lago in Chapultepec Park, a striking Modernist building designed by Alfonso Ramírez Ponce and Leonides Guadarrama and completed in 1964. Today, contemporary art and architecture share the building with a restaurant and views across the lake.
Rather than disguising the building's past, the intervention works with it. The long roofline, generous glazing and relationship with the surrounding park remain central, while newer spaces accommodate exhibitions, installations and the steady movement between looking at art and sitting down to eat.
It feels like an appropriate place to end this part of the story. We began with Barragán controlling light inside a house and travelled through lava fields, university buildings, galleries, furniture and enamel mugs. Here, architecture, landscape, art and food all occupy the same address.
Perhaps Mexico City design was never particularly interested in staying in its lane.
A matter of taste
Wrapped in steel
Eventually, all this looking at architecture makes you hungry.
Fortunately, Mexico City's design culture doesn't stop when somebody sets the table. Restaurants have become another testing ground for the city's architects and designers, where furniture, lighting, materials and graphics are considered alongside what arrives on the plate.
Tori Tori makes the point rather spectacularly.
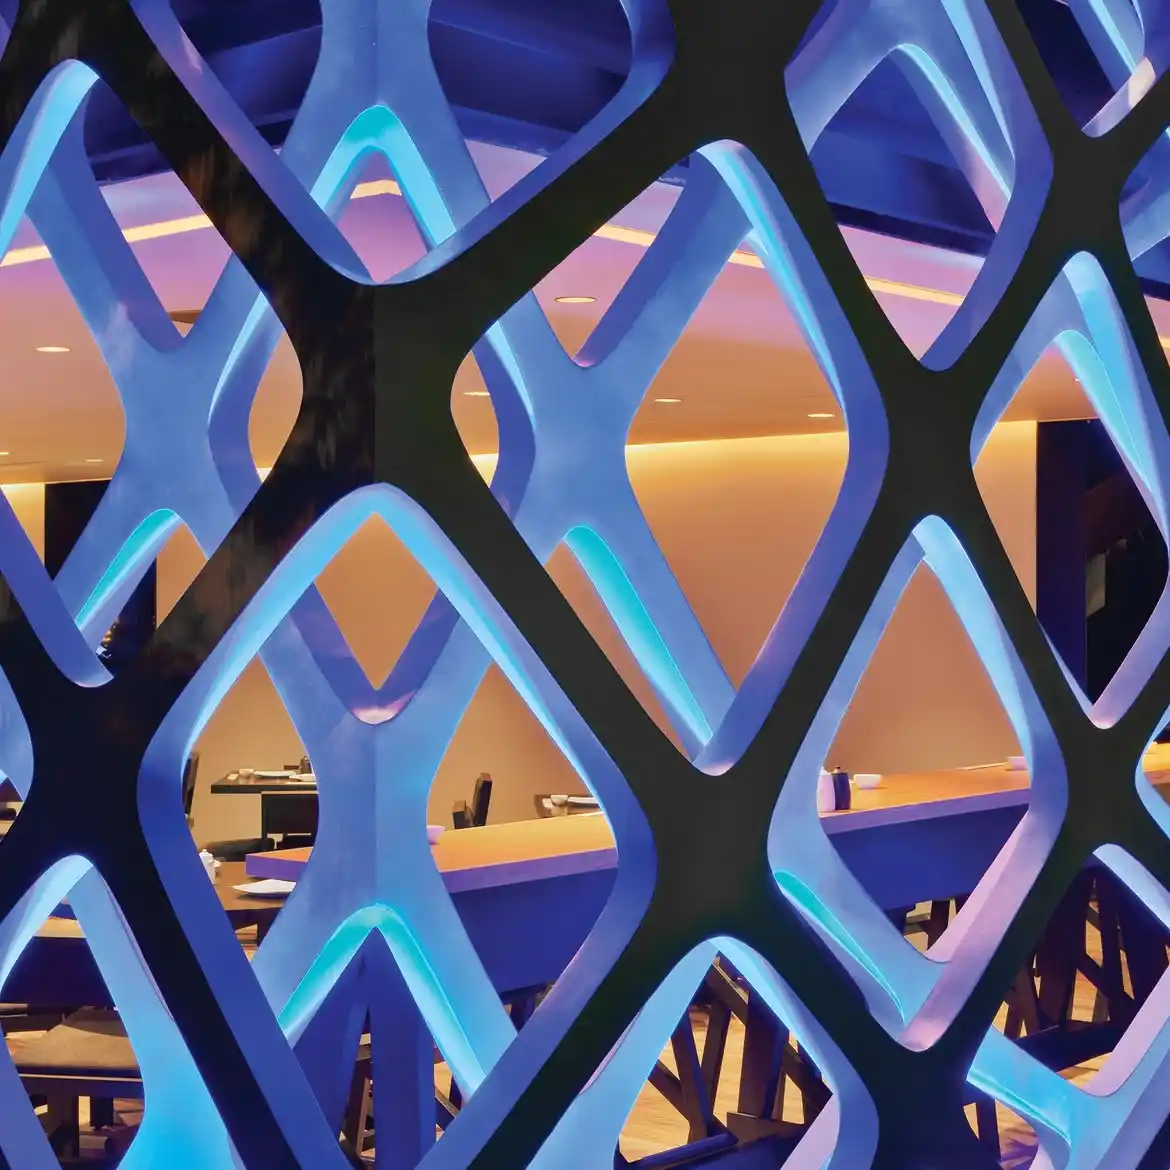
At its Temístocles restaurant in Polanco, Rojkind Arquitectos and Héctor Esrawe transformed an existing house from the inside out. A skin of intricately cut steel wraps the building like something growing across it, filtering daylight and views while giving very little indication that a fairly ordinary residential structure survives beneath.
Inside, Esrawe's involvement extends all the way down to the furniture. Chairs and tables were designed specifically for the restaurant, with different rooms given their own materials and atmosphere.
It's a useful reminder that in Mexico City, design isn't something you necessarily have to visit a museum to see. Sometimes it comes with sushi.

A classic, redrawn
Tori Tori starts with architecture. El Moro starts with memory.
The churrería has been part of Mexico City since 1935, but its newer branches translate that history into a remarkably complete piece of contemporary design. Blue-and-white tiles, geometric patterns, typography, menus, furniture and packaging all belong to the same visual world, developed by Cadena Concept Design with a nod to the city's Art Deco past.
The clever part is that none of this makes El Moro feel particularly precious. People are still here for essentially the same proposition: hot churros, chocolate and somewhere to sit while consuming both.
After the bespoke furniture and intricate steel skin of Tori Tori, there's something satisfying about design being applied to something so everyday.
Good taste, apparently, can come covered in cinnamon sugar.
One for the road
Mexico City has one final design lesson for us, and fortunately it comes in a glass.
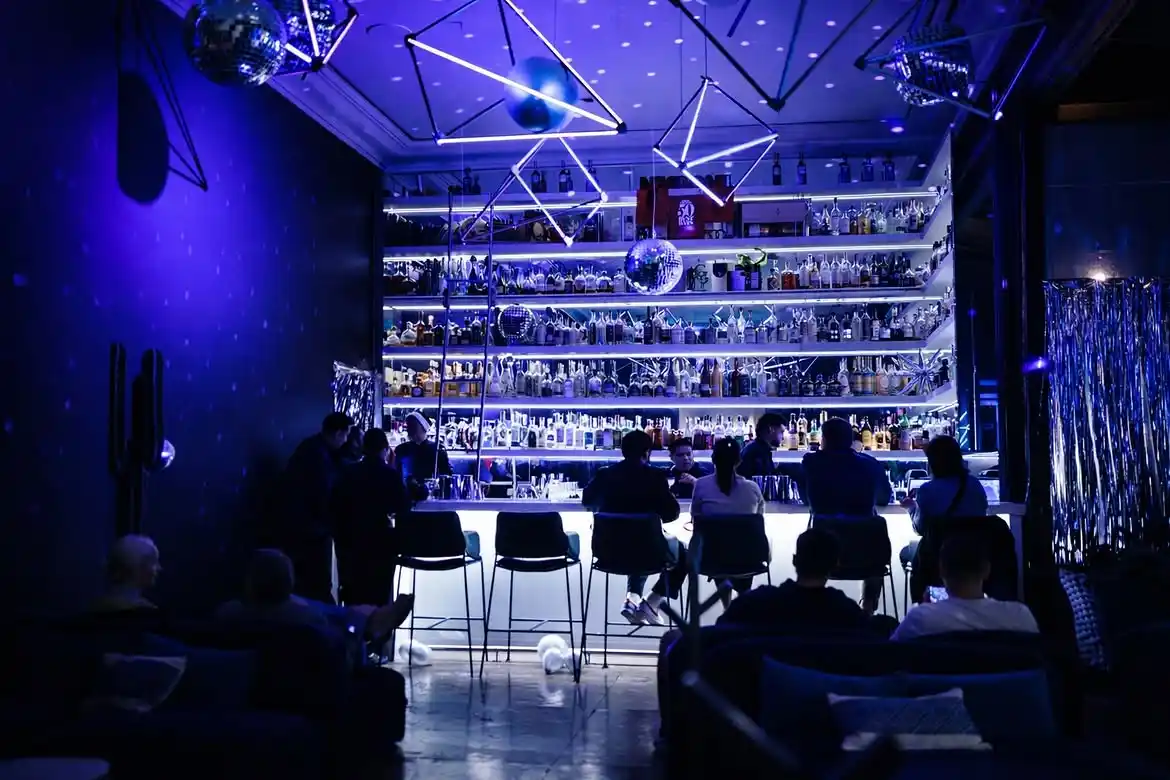
Rayo occupies the upper floor of a Porfirian-era house in Roma Norte, where architect Francisco González Pulido's contemporary intervention sits among pieces of the building's earlier life. Traditional mosaic floors, stone and wrought iron meet a sweeping marble bar, mirrored surfaces and lighting designed very much for after dark.
The cocktails look backwards and forwards in much the same way. Mexican ingredients and stories are reworked into contemporary drinks, beginning with the bar's name — a reference to the legend of lightning striking an agave plant and revealing the fermented pleasures within.
After a day spent looking at what Mexico City does with its past, there are worse places to consider the evidence. Preferably with a drink in your hand.
Its designers haven't inherited a finished language.